
Apartment K(Renovation project)
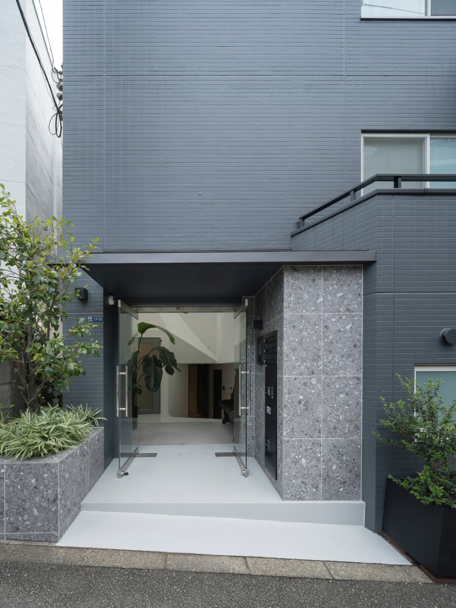
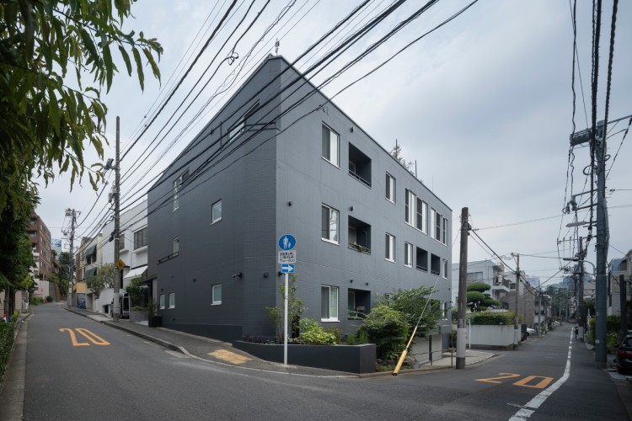
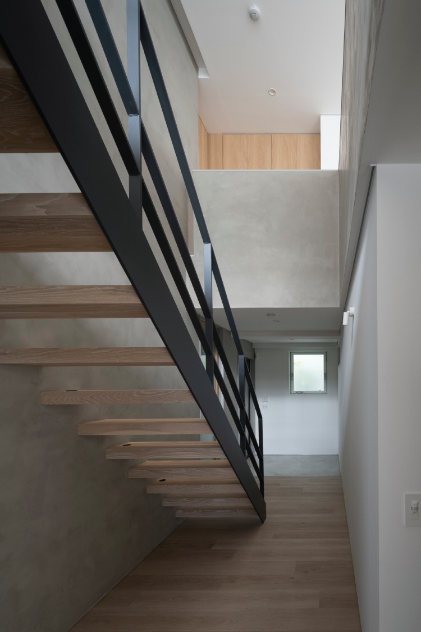
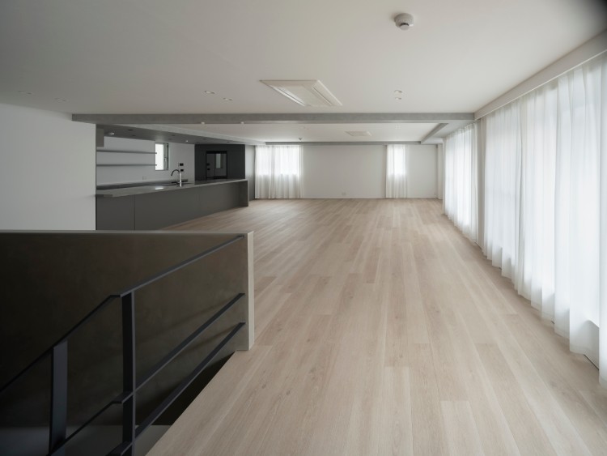
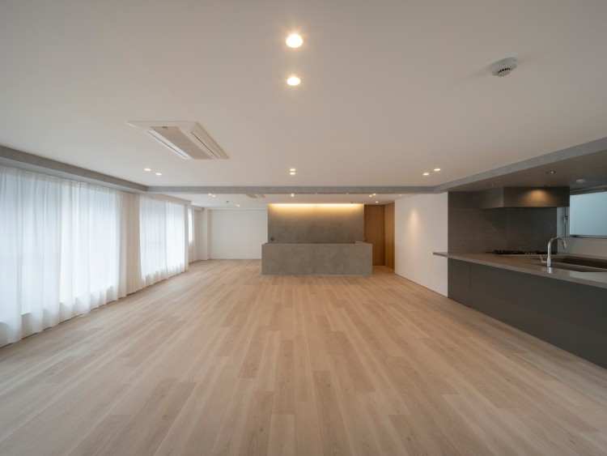
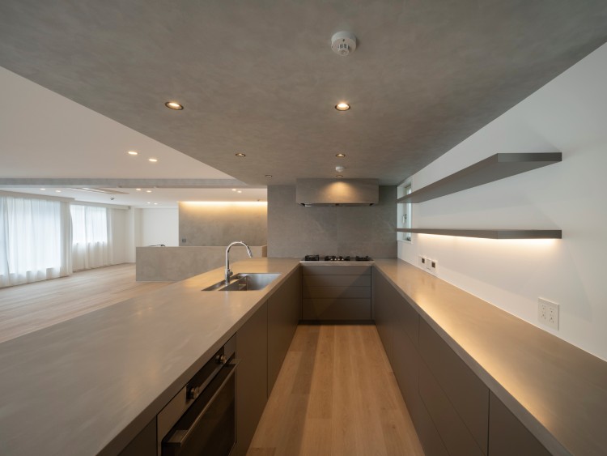
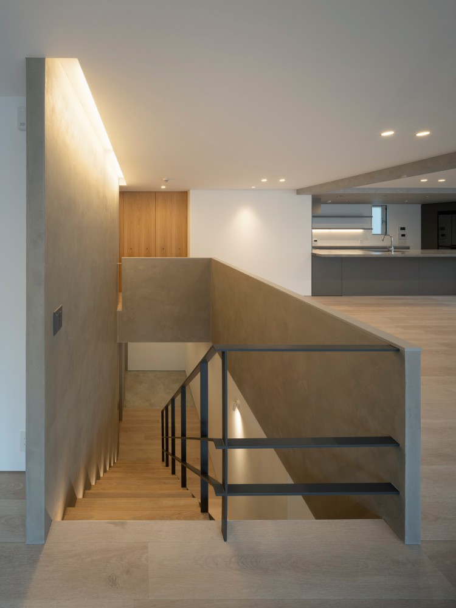
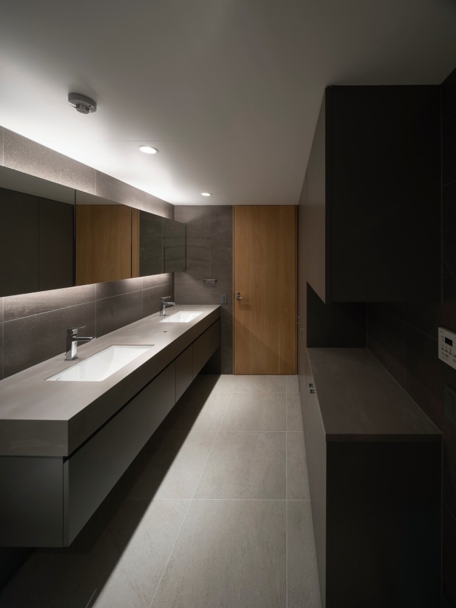
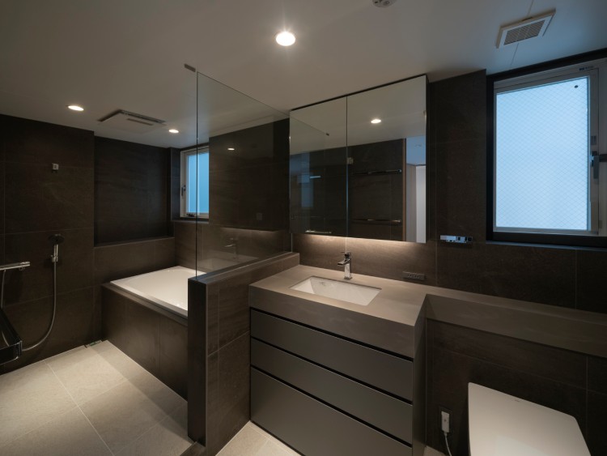
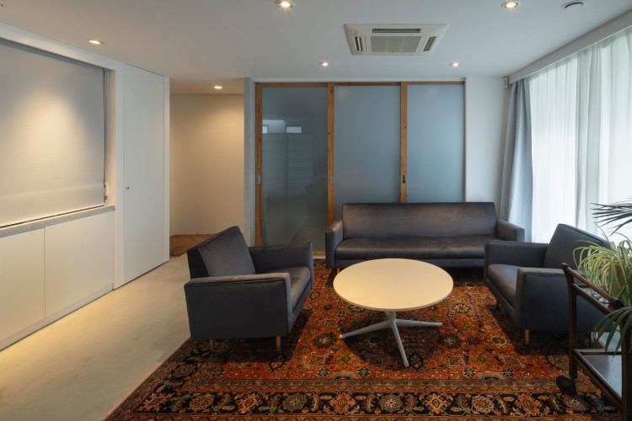
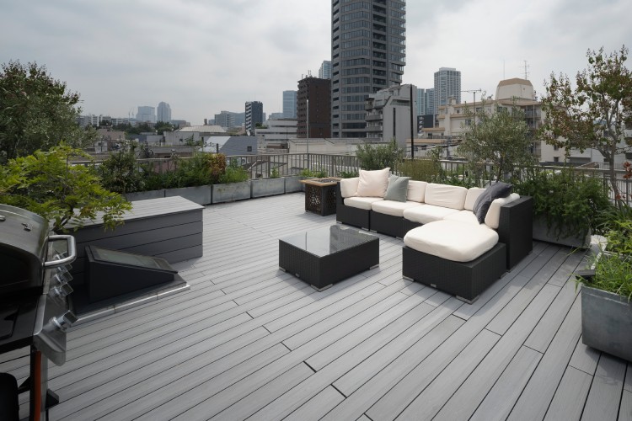
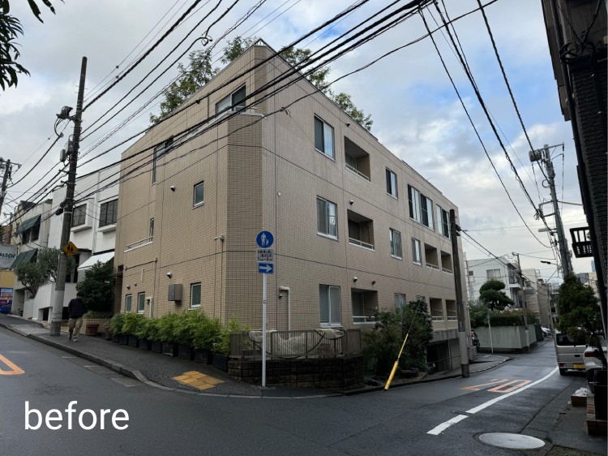
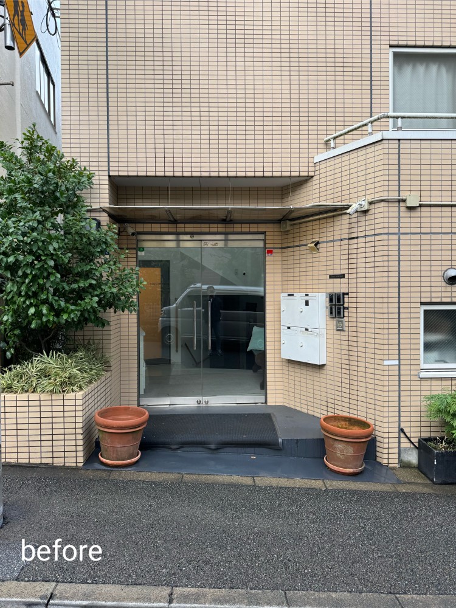
This project involved the renovation of a 35-year-old, three-story steel-frame apartment building. Originally configured to house a family of seven alongside a single rental unit, the plan sought to convert rooms vacated due to changes in the family structure into additional rental space. While increasing the total number of rental units was considered, the local market showed little demand for studio-style apartments; instead, the decision was made to create spacious units suitable for large families—including expatriates—to better meet local needs. Leveraging the advantages of the steel-frame structure, the floor slab was removed to create a maisonette-style layout, resulting in a 250-square-meter, four-bedroom rental unit. The owner’s residence, spanning over 330 square meters, was designed to be divisible into three separate units in the future. Specifically, the layout includes a 60-square-meter workspace and a 60-square-meter family room, both planned so they could function as independent one-bedroom apartments later on. The exterior and entrance were redesigned to achieve a simple, modern aesthetic by streamlining unnecessary piping and equipment. By comprehensively upgrading insulation, window fixtures, and waterproofing, the building has been revitalized to last another 30 years; this project stands as a benchmark for the growing demand for such renovations.
| Location | Tokyo |
|---|---|
| Building Type | Apartment |
| Total floor area | 370m2 |
| Floors | 3 above ground |
| Structure | Reinforced concrete |
| Completion | July 2026 |
| Construction | Uchida Sangyou |
PHOTO BY HIROSHI UEDA